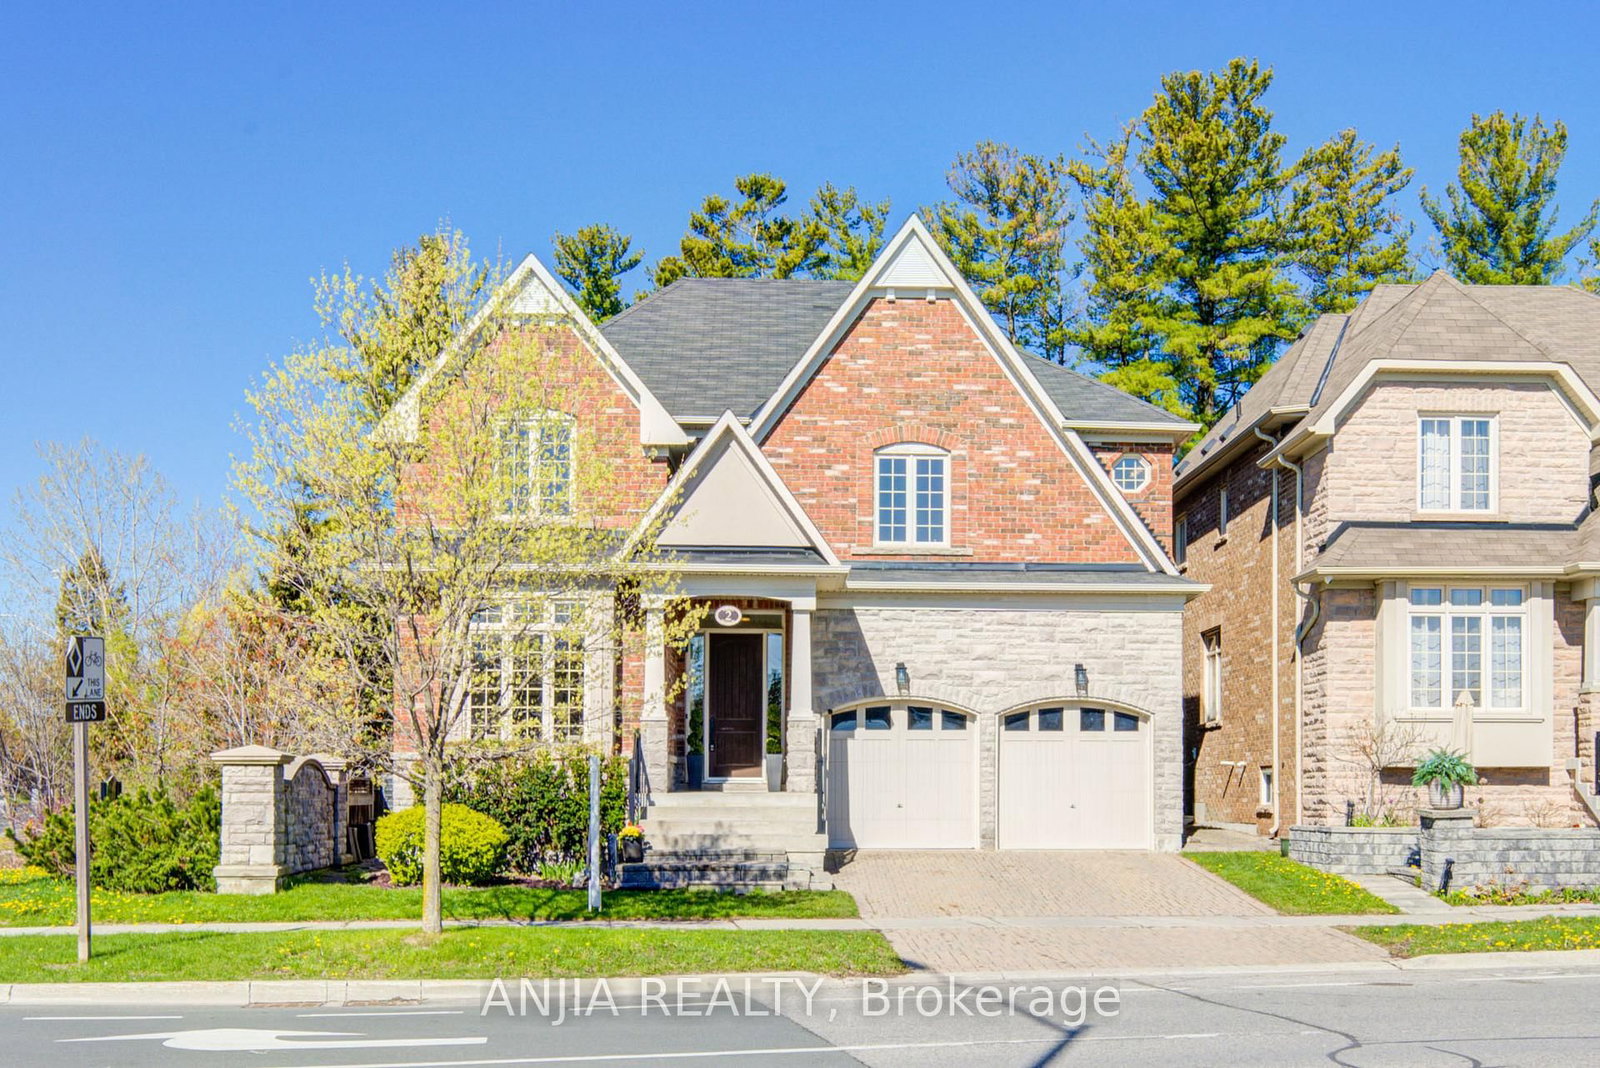
<-- style PDP --> 64 Hemingway Crescent, Markham - Detached for sale for $1,998,888
  • new
  • for sale

64 Hemingway Crescent

Markham, Ontario, L3R 2V6 - Unionville

$1,998,888

  • Neighbourhood

    Unionville

  • Major Intersection

    Warden and 16th

  • Listed Since: 6 day(s)

  • Last update: 1 day(s) ago

Overview

  • Property Type

    Detached, 2-Storey

  • Bedrooms

    4 + 1

  • Bathrooms

    4

  • Basement

    W/O + Full

  • Kitchen

    1

  • Total Parking

    7 (2 Attached Garage)

  • Lot Size

    75x130 (Feet)

  • Taxes

    $10,602.00 (2025)

  • Type

    Freehold

Property Description

Property description for 64 Hemingway Crescent, Markham

A classic and charming detached home nestled amongst mature trees on a massive lot located on the prestigious Hemingway Cres. Perfectly situated within easy access to the 404, Highway 7 and the 407 which makes commuting a breeze and still offers the tranquility of a private country estate. The cedar hedging and surrounding tree canopy fortify the privacy of the gigantic backyard, concrete pool, and hot tub. This offers the perfect blend of sun and shade and makes for an entertainer's dream while fulfilling the desires of both home and cottage. There is plenty of room for family and friends to visit and relax with plenty of parking. Enjoy a convenient walk/out to the deck from the kitchen with a gas BBQ. There is a main floor family room walk/out as well as a basement rec room finished with fireplace, wet bar and walk/out to backyard. The gigantic sunroom in the basement has 2 change rooms to accommodate guests. Explore the parks and recreation trails such as Toogood Pond or visit the fabulous restaurants, bars and shops on Unionville's quaint and historic Main Street. Located within the boundaries for William Berczy Public School, top 3% of Elementary Schools in Ontario (Fraser Institute Report), and Unionville High School, top 2% of High Schools in Ontario (Fraser Institute). This home has a long history of joyful memories and so many more to offer. Come visit and feel at home!

Listed by ROYAL LEPAGE ESTATE REALTY

  • MLS #

    N13506756

  • Sq. Ft

    3000-3500

  • Sq. Ft. Source

    MLS

  • Lot Irregularities

    n/a

  • Year Built

    31-50

  • Pool

    Inground, Outdoor

  • Drive

    n/a

  • Garage

    Attached, 2 spaces

  • Total Parking

    7

  • Family Room

    Y

  • Den

    Y

  • Exterior

    Brick

  • Fireplace

    Y

  • Roof

    Asphalt Shingle

  • Foundation

    Brick

  • Elevator

    n/a

  • Water View

    n/a

  • Laundry Level

    n/a

  • Heat

    Forced Air

  • A/C

    Central Air

  • Water

    Municipal

  • Water Supply

    n/a

  • Sewers

    Sewers

  • Central Vac

    Y

  • Br

    5.7 x 4.09 ft 2nd level

    4 Pc Ensuite, hardwood floor, O/Looks Pool

  • 2nd Br

    4.93 x 3.51 ft 2nd level

    O/Looks Pool, hardwood floor, Closet

  • 3rd Br

    4.7 x 3.51 ft 2nd level

    hardwood floor, Window, O/Looks Frontyard

  • 4th Br

    4.09 x 3.95 ft 2nd level

    O/Looks Frontyard, hardwood floor, Closet

  • Family

    6.41 x 4.25 ft Ground level

    Parquet Floor, Fireplace, W/O To Balcony

  • Kitchen

    5.9 x 3.86 ft Ground level

    O/Looks Pool, W/O To Balcony, B/I Dishwasher

  • Dining

    5.6 x 3.85 ft Ground level

    O/Looks Pool, hardwood floor, Walk Through

  • Living

    6.53 x 4.13 ft Ground level

    hardwood floor, Fireplace, O/Looks Frontyard

  • Office

    4.41 x 3.25 ft Ground level

    hardwood floor, Window, O/Looks Frontyard

  • Br

    6.6 x 4.19 ft Bsmt level

  • Sunroom

    11.64 x 3.8 ft Bsmt level

    W/O To Pool, Picture Window

  • Rec

    6.53 x 6.27 ft Bsmt level

    Fireplace, Wet Bar, W/O To Pool

  • Utility

    4.36 x 3.51 ft Bsmt level

  • Cold/Cant

    5.0 x 1.93 ft Bsmt level

  • MLS #

    N13506756

  • Sq. Ft

    3000-3500

  • Sq. Ft. Source

    MLS

  • Lot Irregularities

    n/a

  • Year Built

    31-50

  • Pool

    Inground, Outdoor

  • Drive

    n/a

  • Garage

    Attached, 2 spaces

  • Total Parking

    7

  • Family Room

    Y

  • Den

    Y

  • Exterior

    Brick

  • Fireplace

    Y

  • Roof

    Asphalt Shingle

  • Foundation

    Brick

  • Elevator

    n/a

  • Water View

    n/a

  • Laundry Level

    n/a

  • Heat

    Forced Air

  • A/C

    Central Air

  • Water

    Municipal

  • Water Supply

    n/a

  • Sewers

    Sewers

  • Central Vac

    Y

  • Br

    5.7 x 4.09 ft 2nd level

    4 Pc Ensuite, hardwood floor, O/Looks Pool

  • 2nd Br

    4.93 x 3.51 ft 2nd level

    O/Looks Pool, hardwood floor, Closet

  • 3rd Br

    4.7 x 3.51 ft 2nd level

    hardwood floor, Window, O/Looks Frontyard

  • 4th Br

    4.09 x 3.95 ft 2nd level

    O/Looks Frontyard, hardwood floor, Closet

  • Family

    6.41 x 4.25 ft Ground level

    Parquet Floor, Fireplace, W/O To Balcony

  • Kitchen

    5.9 x 3.86 ft Ground level

    O/Looks Pool, W/O To Balcony, B/I Dishwasher

  • Dining

    5.6 x 3.85 ft Ground level

    O/Looks Pool, hardwood floor, Walk Through

  • Living

    6.53 x 4.13 ft Ground level

    hardwood floor, Fireplace, O/Looks Frontyard

  • Office

    4.41 x 3.25 ft Ground level

    hardwood floor, Window, O/Looks Frontyard

  • Br

    6.6 x 4.19 ft Bsmt level

  • Sunroom

    11.64 x 3.8 ft Bsmt level

    W/O To Pool, Picture Window

  • Rec

    6.53 x 6.27 ft Bsmt level

    Fireplace, Wet Bar, W/O To Pool

  • Utility

    4.36 x 3.51 ft Bsmt level

  • Cold/Cant

    5.0 x 1.93 ft Bsmt level

Thinking of Selling?

Find Out Your Home’s Value in Today’s Market!

No Email or Signup is required to view your home estimate.

estimate your home value

Contact Manoj Kukreja

Sales Representative,
Century 21 People’s Choice Realty Inc.,
Brokerage
(647) 576 - 2100

Manoj profile avatar

Inventory Graph

10 9 8 7 6 5 4 3 2 1 0 4 Months of inventory SELLER'S Market BALANCED Market BUYER'S Market

Mortgage Calculator

This data is for informational purposes only.

Mortgage Payment per month

Principal Amount

Interest

Total Payable

Amortization

Amortization

Closing Cost Calculator

This data is for informational purposes only.

Closing Cost Total for this property

Total Cash flow for purchasing this property

Down Payment(%)*
Additional information

Provincial Land Transfer Tax

Ontario Land Transfer Tax Rebate

Toronto Land Transfer Tax

Toronto Land Transfer Tax Rebate

PST on CMHC Insurance Premium

Lawyer Fees

$2,825

Government Registration Fee's

$164

Title Insurance

Closing Cost Total

Total Cash flow for purchasing this property

Provincial Land Transfer Tax

Ontario Land Transfer Tax Rebate

Toronto Land Transfer Tax

Toronto Land Transfer Tax Rebate

PST on CMHC Insurance Premium

Lawyer Fees

$2,825

Government Registarion Fee's

$164

Title Insurance

Down Payment(%)*

* A down payment of less than 20% is permitted only for first-time home buyers purchasing their principal residence. The minimum down payment required is 5% for the portion of the purchase price up to $500,000, and 10% for the portion between $500,000 and $1,500,000. For properties priced over $1,500,000, a minimum down payment of 20% is required.

Thinking of Selling?

Find Out Your Home’s Value in Today’s Market!

No Email or Signup is required to view your home estimate.

estimate your home value

Contact Manoj Kukreja

Sales Representative, Century 21 People’s Choice Realty Inc., Brokerage
(647) 576 - 2100

Manoj profile avatar

Recent Sold Listings in Unionville, Markham

Popular Cities